















Address
30 Kellythorne Drive, Toronto, ON
Price
$ 2,688,000
Property Attributes
- ID#C13415972
- TypeSingle Family
- Listing Status New
- CityToronto
- AreaParkwoods-Donalda
- NeighbourhoodParkwoods-Donalda
- Postal CodeM3A 2L4
- Style2-Storey
- Taxes$ 9871
- Price$ 2,688,000
- Bedrooms5
- Full Bathrooms5
- Half Bathrooms0
- Sqr Footage2000
Data Source:
Toronto Real Estate Board (TRREB)
Property Description
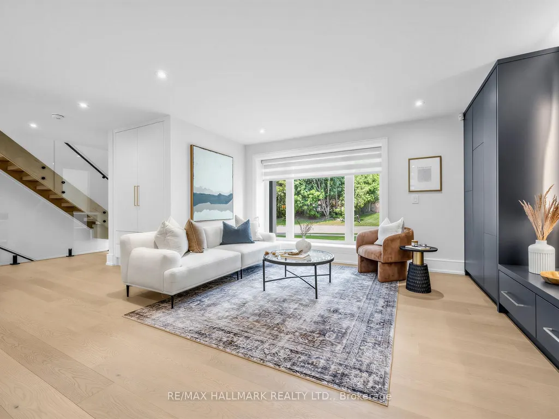
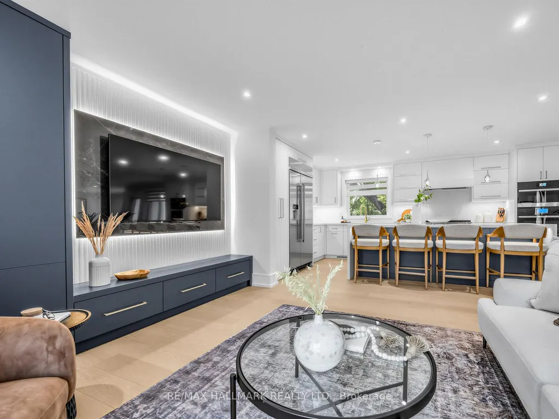
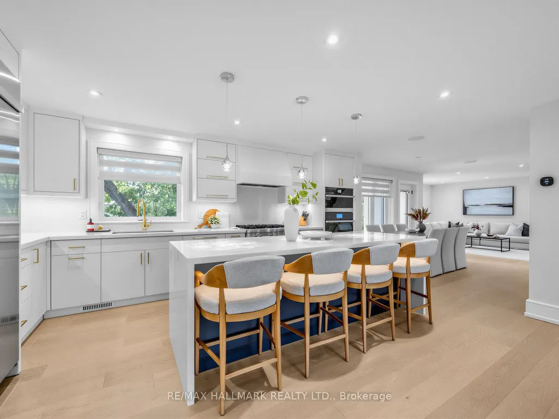
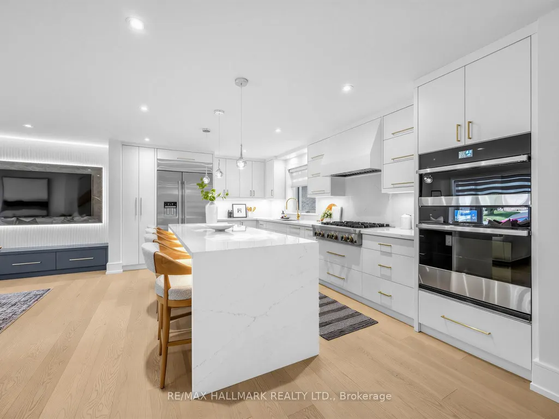
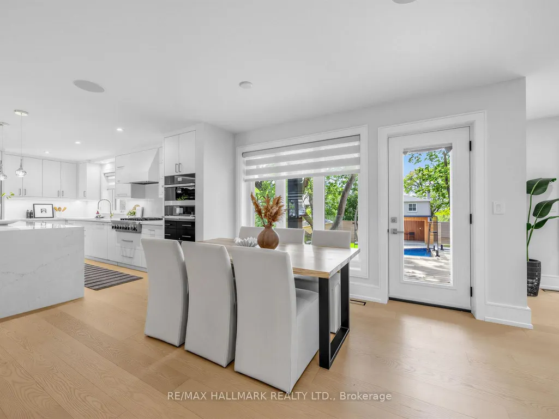
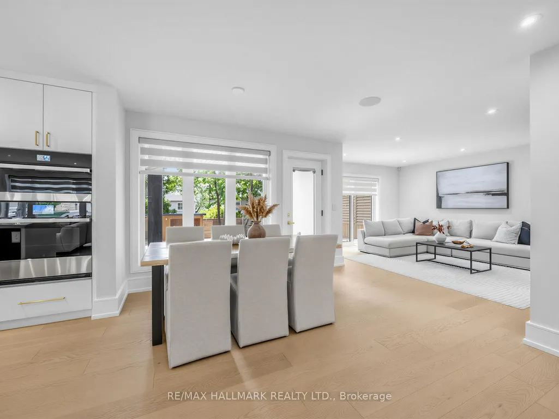
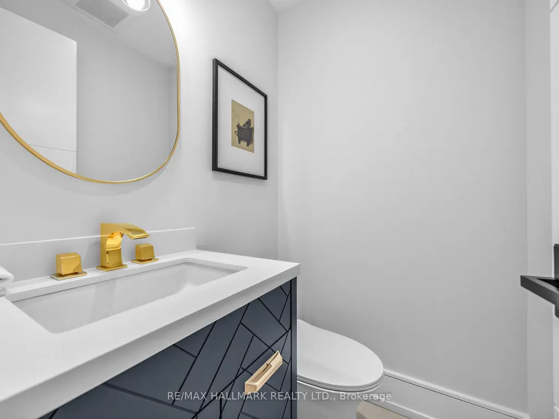
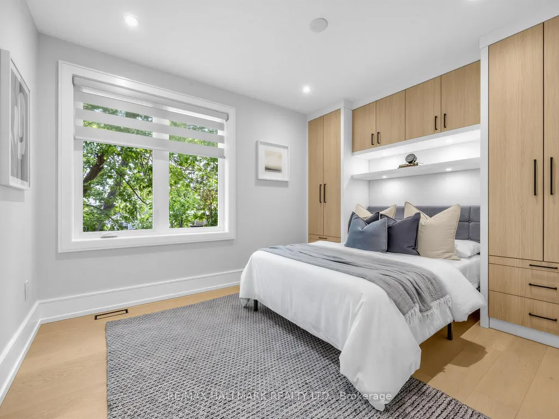
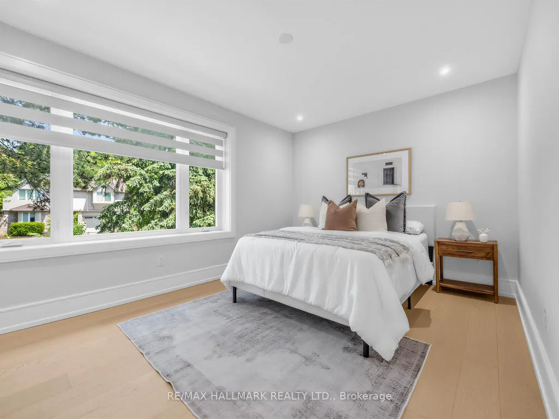
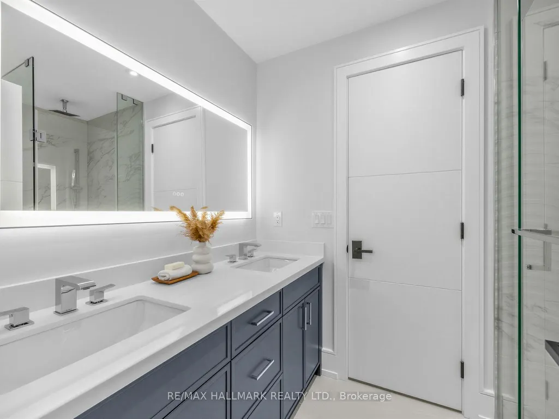
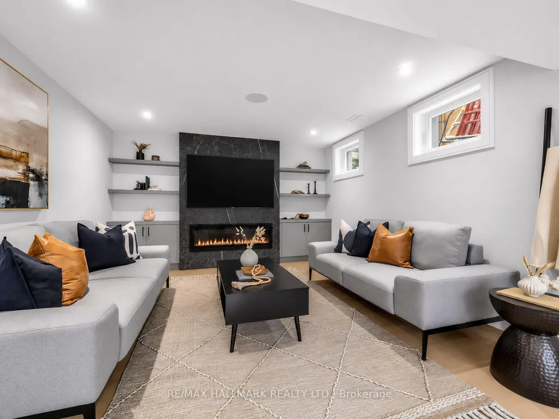
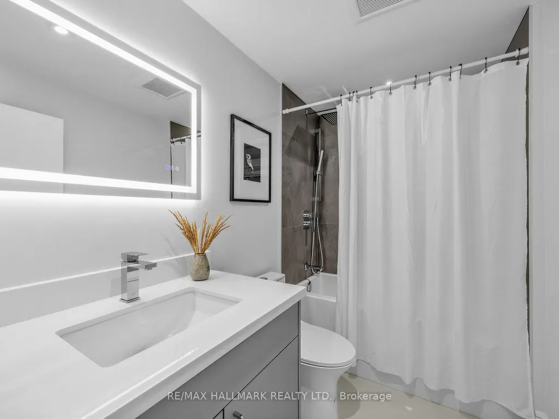
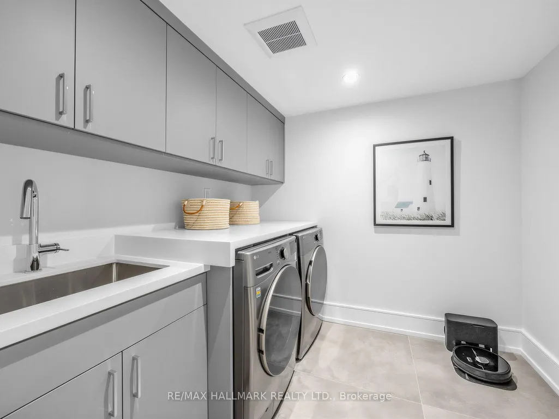
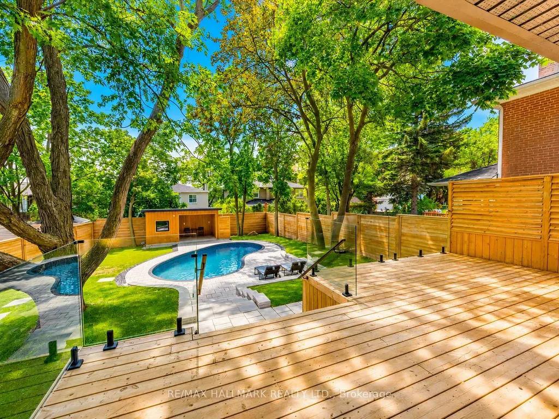
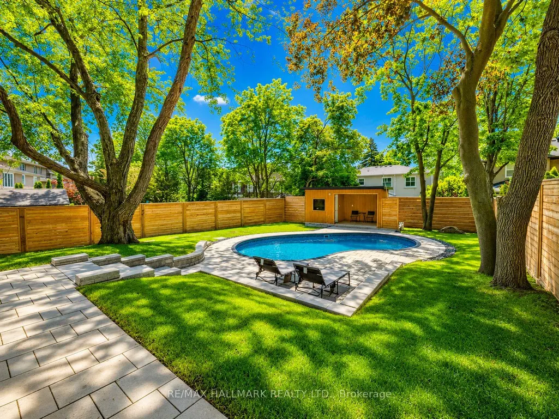
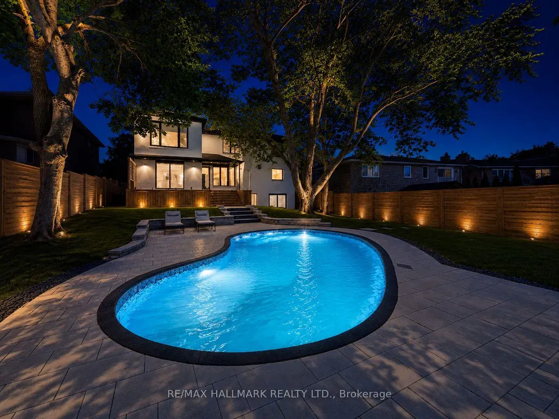
Nestled in the highly sought-after Parkwoods community, this beautifully renovated luxury home blends modern design, exceptional craftsmanship, and family-friendly living. Thoughtfully transformed from top to bottom, this turnkey residence showcases designer finishes, smart home technology, and quality upgrades throughout. The custom chef's kitchen features bespoke cabinetry, an oversized centre island with seating, and seamless flow into the main living spaces.Designed for both everyday living and entertaining, the home offers formal living and dining rooms, a spacious family room, and custom media walls with built-in shelving on every level. The primary retreat features a walk-in closet and a spa-inspired 6-piece ensuite, complete with its own dedicated furnace and A/C system.Step outside to a private backyard oasis with a heated saltwater pool, expansive deck, and mature trees. The walk-out finished basement adds exceptional versatility with a guest suite, rough-in kitchen, and spacious recreation area.Additional features include 200-amp service, EV charger, upgraded HVAC and plumbing, energy-efficient windows, custom closets, surveillance system, and an interlock driveway. Located in one of North York's most desirable neighbourhoods, Parkwoods is known for its mature tree-lined streets, excellent schools, parks, trails, and convenient access to the DVP, Hwy 401, Hwy 404, shopping, and transit. A truly turnkey home offering luxury, comfort, and modern living at its finest.
| Price History | |
|---|---|
| 6/8/2026 | Listed $2,688,000 |
General Features
| Sewer | Sewer |
|---|---|
| Cooling | Central Air |
| Roof | Asphalt Shingle |
| Water | Municipal |
| Architectural Style | 2-Storey |
| Pool Features | Inground |
| Construction Materials | Stone |
| Heater Type | Forced Air |
| Parking Spaces | 2 |
| Property Subtype | Detached |
| Tax Year | 2025 |
| Lot Depth | 139.44 |
| County | Toronto |
| New Construction | No |
| Property Type | Residential Freehold |
| HOA | No |
| Attached Garage | No |
| Facing Direction | West |
| Garage Y/N | Yes |
| Other Structures | Garden Shed |
| Status | New |
| City | Toronto C13 |
| Senior Community Y/N | No |
| Lot Size Units | Feet |
| Property Attached Y/N | No |
| Tax Annual Amount | 9871.0 |
| Virtual Tour | https://www.houssmax.ca/vtournb/h5443526 |
| Standard Status | Active |
| Occupancy Type | Owner |
| Legal Description | PARCEL 162-1,SECTION M975 LOT 162,PLAN 66M975,SUBJ. TO EASEMENT OVER 63.15 PT 188 PLAN 66R1262 AS IN A105096 TWP OF YORK/NORTH YORK,CITY OF TORONTO |
Interior Features
| Interior Amenities | Auto Garage Door Remote,Guest Accommodations |
|---|---|
| Basement | Finished with Walk-Out,Separate Entrance |
| Total Fireplaces | 3 |
| Heat Source | Gas |
| Basement (Y/N) | No |
| Air Conditioning Y/N | Yes |
| Heating Y/N | Yes |
| Fireplace Y/N | Yes |
| Total Bedrooms | 5 |
| Elevator? | No |
| Total Baths | 5 |
| Bedrooms | 4+1 |
| Living Area Range | 2000-2500 |
Exterior Features
| Parking Features | Private |
|---|---|
| Total Parking | 3.5 |
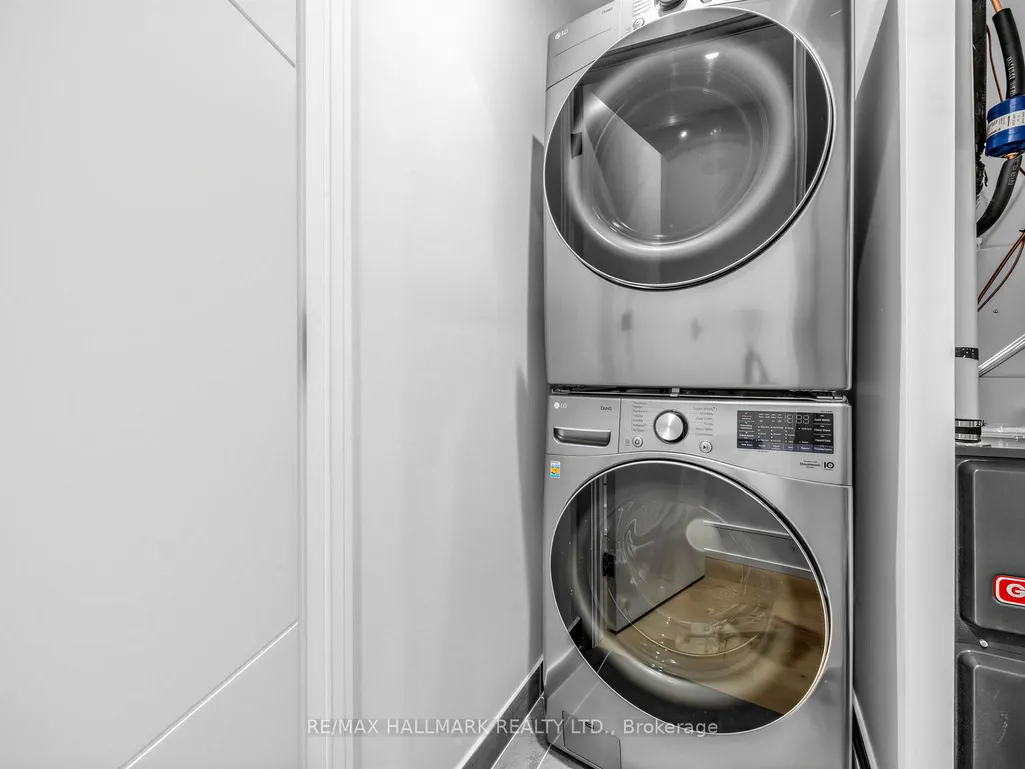
| Inclusions | High-End Jenn Air Appliances: Stainless Steel Built-In Fridge,Gas Stove,B/I Dish Washer. Front Loading 2 Washers & 2 Dryers,Hot Water Tank (Owned) Newer TV in the Living Room,Central A/C,Hi-Efficienc |
| Garage Type | Attached |
| Foundation Details | Concrete |
| Spa | No |
| Waterfront Y/N | No |
| Covered Spaces | 1.5 |
Amenities
- Foreclosure
- Views
- Short Sale
- New Construction
- Adult 55+
- Lease To Own
- No Strata Fees
- Furnished
- Primary On Main
- Air Conditioning
- Seller Finance
- Green
- Fixer Upper
- Horse
- Golf
- Fireplace
- Deck
- Garage
- Basement
- Pool
Property vs Single Family Average in M3A 2L4
Price
Visits
In The Neighbourhood
Open House
Toronto (Parkwoods-Donalda)
$ 779,000
- Type
- Single Family
- Rooms
- 4 Beds + 1.5 Baths
HARVEY KALLES REAL ESTATE LTD.
Toronto (Parkwoods-Donalda)
$ 880,000
- Type
- Single Family
- Rooms
- 4 Beds + 2 Baths
REAL BROKER ONTARIO LTD.
Toronto (Parkwoods-Donalda)
$ 1,749,800
- Type
- Single Family
- Rooms
- 6 Beds + 3 Baths
ROYAL LEPAGE SIGNATURE REALTY
Toronto (Parkwoods-Donalda)
$ 898,000
- Type
- Single Family
- Rooms
- 4 Beds + 1.5 Baths
BOSLEY REAL ESTATE LTD.
Toronto (Parkwoods-Donalda)
$ 1,600
- Type
- Single Family
- Rooms
- 1 Beds + 1 Baths
HOMELIFE LANDMARK REALTY INC.
Open House
Toronto (Parkwoods-Donalda)
$ 899,000
- Type
- Single Family
- Rooms
- 4 Beds + 2 Baths
REALTY 21 INC.
Open House
Toronto (Parkwoods-Donalda)
$ 999,000
- Type
- Single Family
- Rooms
- 4 Beds + 2 Baths
CENTURY 21 REGAL REALTY INC.
Toronto (Parkwoods-Donalda)
$ 3,690
- Type
- Single Family
- Rooms
- 4 Beds + 1.5 Baths
ROYAL LEPAGE SIGNATURE REALTY
Toronto (Parkwoods-Donalda)
$ 1,799,800
- Type
- Single Family
- Rooms
- 5 Beds + 2.5 Baths
ROYAL LEPAGE SIGNATURE REALTY
Toronto (Parkwoods-Donalda)
$ 829,000
- Type
- Single Family
- Rooms
- 4 Beds + 2 Baths
CENTURY 21 LEADING EDGE REALTY INC.
Toronto (Parkwoods-Donalda)
$ 1,348,000
- Type
- Single Family
- Rooms
- 4 Beds + 2 Baths
PROMPTON REAL ESTATE SERVICES CORP.

 Toronto Real Estate Board (TRREB); All information deemed reliable but not guaranteed. All properties are subject to prior sale, change or withdrawal. Neither listing broker(s) or information provider(s) shall be responsible for any typographical errors, misinformation, misprints and shall be held totally harmless. Listing(s) information is provided for consumer's personal, non-commercial use and may not be used for any purpose other than to identify prospective properties consumers may be interested