

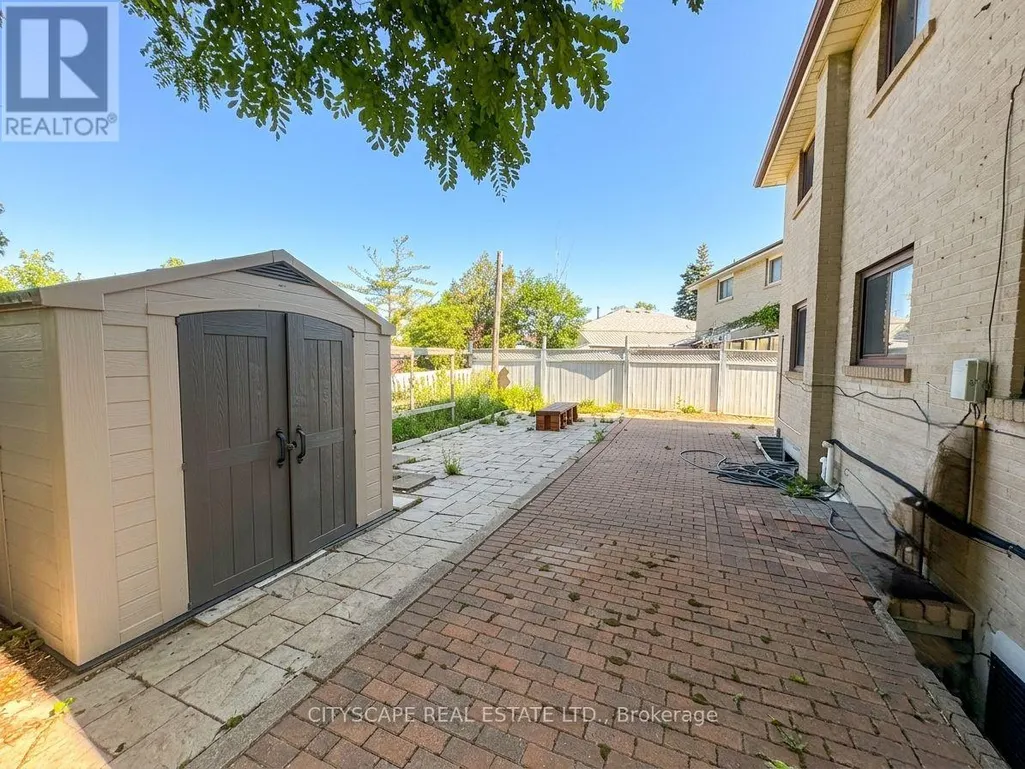
Address
345 Silverstone Drive, Toronto (West Humber-Clairville), ON
Price
$ 919,000
Property Attributes
- ID#W13482350
- TypeSingle Family
- Listing Status Active
- MunicipalityToronto (West Humber-Clairville)
- CityToronto (West Humber-Clairville)
- AreaWest Humber-Clairville
- NeighbourhoodWest Humber-Clairville
- Postal CodeM9V 3J8
- Style
- Price$ 919,000
- Bedrooms4+1
- Bathrooms3
- Half Bathrooms1
Data Source:
Canadian Real Estate Association (CREA)
Property Description
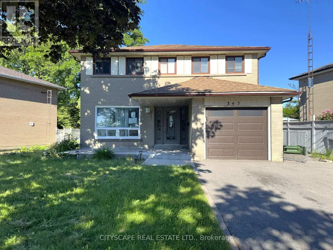
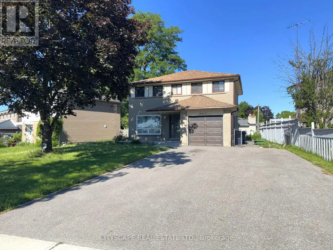
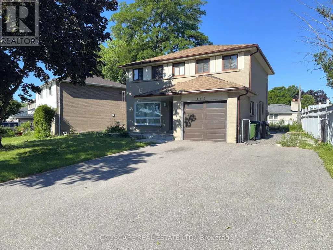
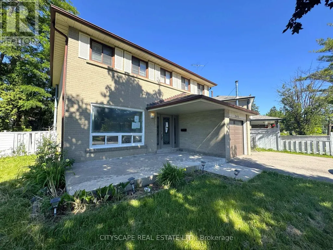
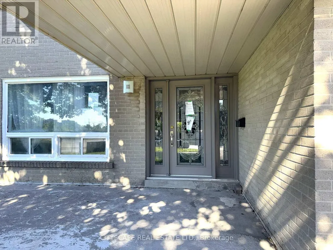
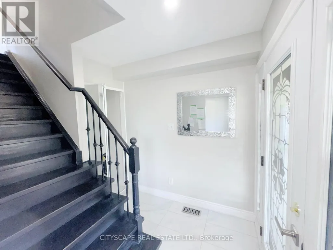
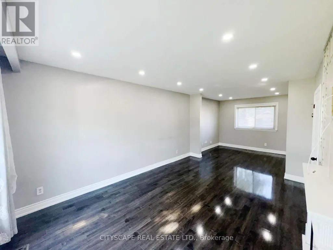
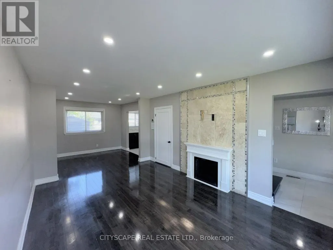
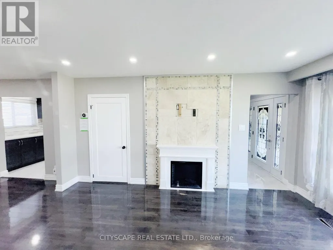
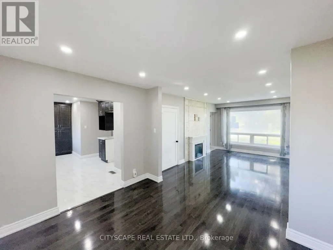
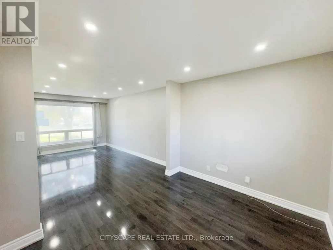
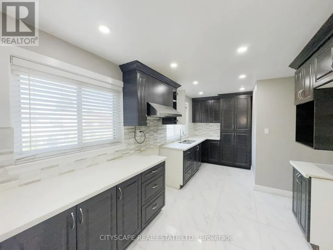
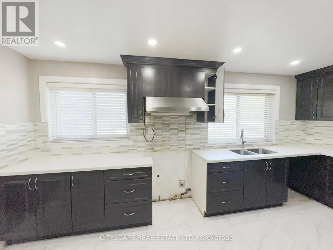
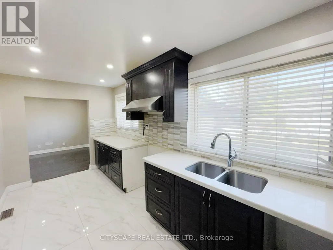
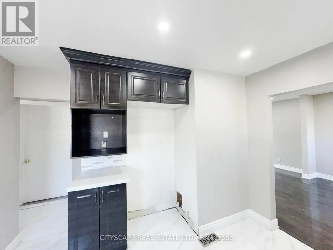
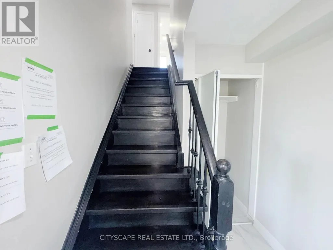
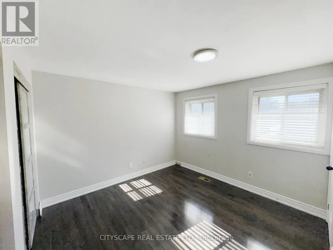
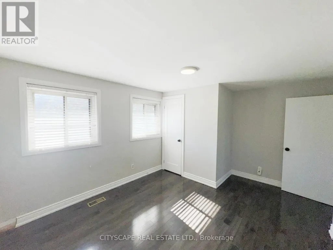
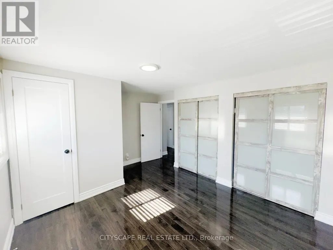
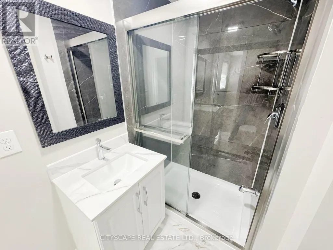
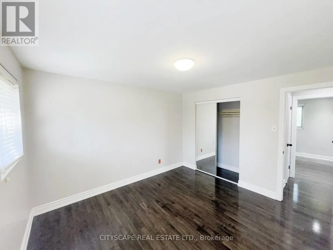
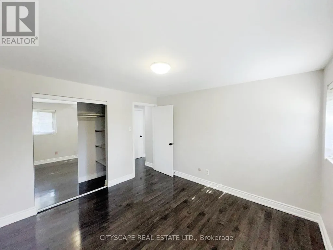
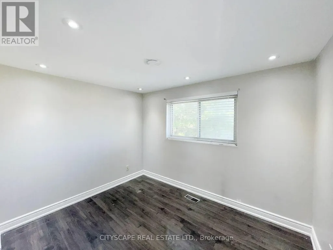
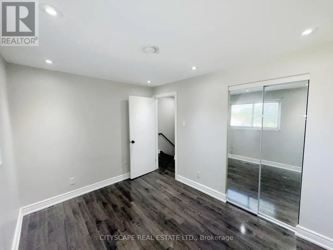
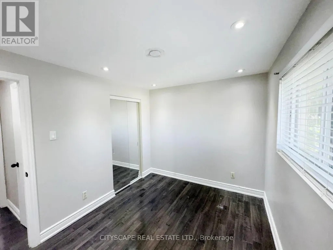
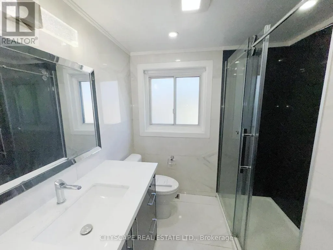
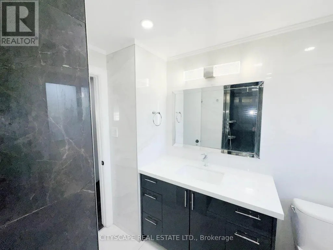
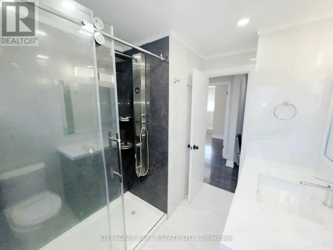
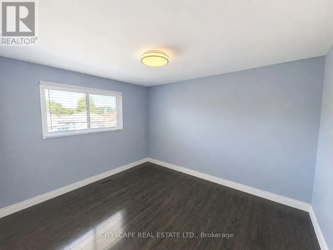
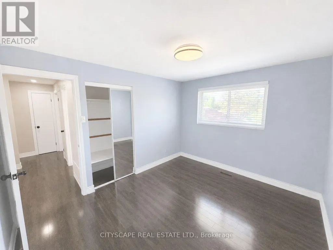
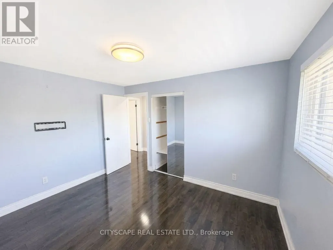
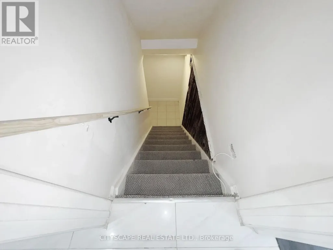
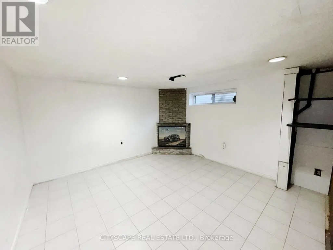
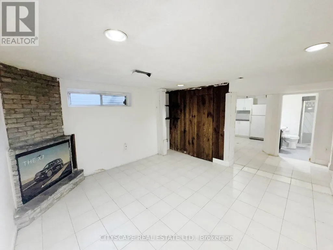
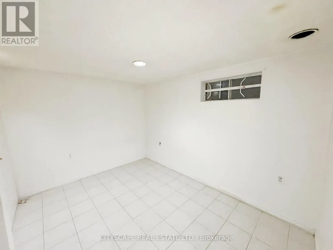
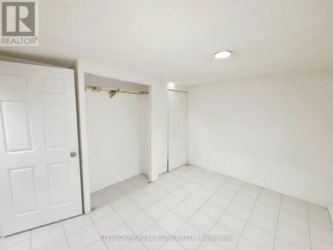
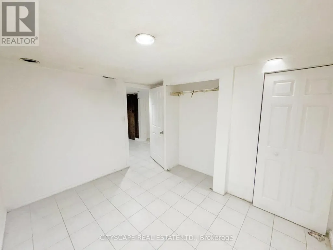
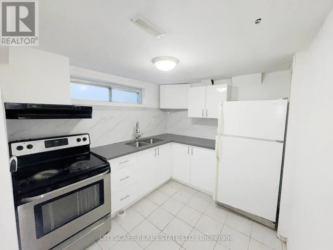
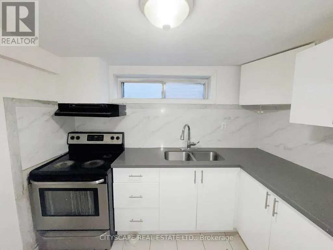
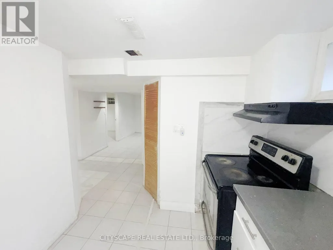
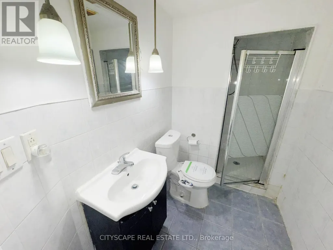
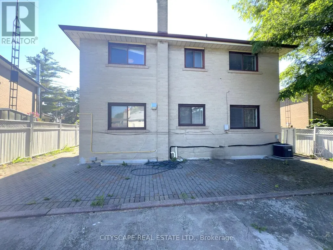
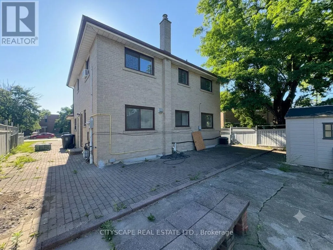
Four bedrooms on the second floor & a self-contained basement suite with its own side entrance - this 2-storey detached on Silverstone Dr works on multiple levels at once. A growing family gets 4 bdrms upstairs & a finished lower level. An extended household gets real privacy between floors. An investor gets a built-in income suite already set up. Two fireplaces, one in the living room & one in the basement rec room, carry warmth through both levels. Vacant & ready to go. (MAIN LEVEL) The leaded glass front door with matching sidels earns a second look. Tiled foyer with coat closet opens onto the main floor. Living room has a fireplace & a large window facing the front yard - it flows directly into the dining room, with laminate flooring through both. Kitchen is at the back facing the yard - tile flooring, Corian countertops, double sink & range hood. A second foyer at the rear connects the garage, side door, powder room & basement stairs, making the suite entrance genuinely independent from the main floor. 2pc powder room. (UPPER LEVEL) Four bdrms, all with laminate flooring. Primary bdrm has his & her closets & a private 3pc ensuite with tile flooring. Bdrm 2 has a double closet. Bdrm 3 has a closet. Shared 3pc main bathroom serves the remaining rooms. (BASEMENT) Fully equipped in-law or rental suite: rec room with fireplace, bdrm with closet, kitchen with stove, fridge & double sink, 3pc bathroom - all on ceramic flooring. Side door off the rear foyer provides a private entrance with no contact with the main floor.(LOCATION) Mount Olive-Silverstone-Jamestown, Etobicoke. Melody Village Jr School is right on Silverstone Dr. St. Angela & St. Dorothy Catholic schools also in the neighbourhood. West Humber Trail runs 14 km along the Humber River, accessible right from this neighbourhood. Hwys 427, 400 & 401 all within a short drive. TTC routes connect to Bloor subway. (id:7434)
General Features
| Property Type | Single Family |
|---|---|
| Zoning Description | RD(f13.5;a510;d0.45) |
| CommunityName | West Humber-Clairville |
| Building Age | 51 to 99 years |
| Building Amenities | Fireplace(s) |
| Building Appliances | Hood Fan |
| Building Cooling Type | Central air conditioning |
| Location Description | Cross Streets: Albion Rd & Martin Grove Rd. ** Directions: At Albion Rd & Martin Grove Rd, Head north on Martin Grove Rd for 1.1km; Turn left onto Silverstone Dr; Destination will be on the right. |
| Parking Space Total | 7 |
| Foundation Type | Block |
| Building Type | House |
| Ownership Type | Freehold |
| Building.StoriesTotal | 2 |
Interior Features
| Building Fireplace Present | True |
|---|---|
| Building Fireplace Total | 1 |
| Building Heating Type | Forced air |
| Building Heating Fuel | Natural gas |
| Basement Development | Finished |
| Basement Type | Full (Finished) |
| Construction Style Attachment | Detached |
| Flooring Type | Tile, Laminate, Ceramic |
| Living Area Range | 1500 |
| Bedrooms | 4+1 |
Exterior Features
| Sewer | Sanitary sewer |
|---|---|
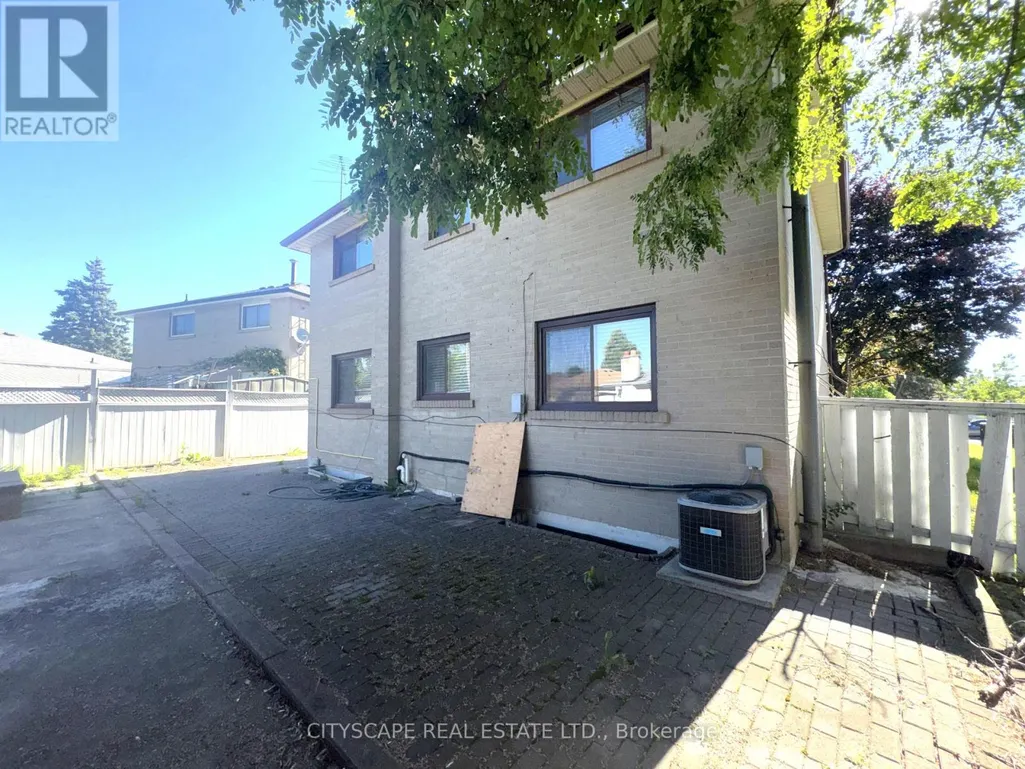
| Exterior Finish | Brick |
Room Details
| Room | Dimensions | Level | Flooring | Details |
|---|---|---|---|---|
| Bathroom | 1.8 m x 1.496 m | Basement | 1.496 m | |
| Bedroom | 3.471 m x 3.087 m | Basement | 3.087 m | |
| Bedroom 2 | 3.463 m x 3.31 m | Second level | 3.31 m | |
| Bedroom 3 | 3.291 m x 2.577 m | Second level | 2.577 m | |
| Bedroom 4 | 3.54 m x 2.976 m | Second level | 2.976 m | |
| Dining room | 3.292 m x 2.683 m | Ground level | 2.683 m | |
| Foyer | 2.31 m x 2.01 m | Ground level | 2.01 m | |
| Kitchen | 5.267 m x 3.036 m | Ground level | 3.036 m | |
| Living room | 4.844 m x 3.295 m | Ground level | 3.295 m | |
| Other | 5.305 m x 1.02 m | Ground level | 1.02 m | |
| Partial bathroom | 1.857 m x 0.942 m | Ground level | 0.942 m | |
| Primary Bedroom | 4.259 m x 3.239 m | Second level | 3.239 m | |
| Recreational, Games room | 3.972 m x 3.876 m | Basement | 3.876 m | |
| Utility room | 1.647 m x 1.602 m | Basement | 1.602 m |
Amenities
- Views
- New Construction
- Adult 55+
- Lease To Own
- No Strata Fees
- Furnished
- Primary On Main
- Air Conditioning
- Seller Finance
- Green
- Fixer Upper
- Horse
- Golf
- Fireplace
- Deck
- Garage
- Basement
- Pool

Property vs Single Family Average in M9V 3J8
Price
In The Neighbourhood
Just Listed
Toronto (West Humber-Clairville)
$ 1,160,000
- Type
- Single Family
- Rooms
- 5 Beds + 2 Baths
RE/MAX HALLMARK REALTY LTD.
Toronto (West Humber-Clairville)
$ 3,500
- Type
- Single Family
- Rooms
- 4 Beds + 3.5 Baths
HOMELIFE SUPERSTARS REAL ESTATE LIMITED
Toronto (West Humber-Clairville)
$ 899,999
- Type
- Single Family
- Rooms
- 5 Beds + 2.5 Baths
RE/MAX REAL ESTATE CENTRE INC.
Toronto (West Humber-Clairville)
$ 799,900
- Type
- Single Family
- Rooms
- 3 Beds + 2.5 Baths
Royal LePage Real Estate Associates
Toronto (West Humber-Clairville)
$ 1,099,999
- Type
- Single Family
- Rooms
- 4 Beds + 3.5 Baths
REVEL REALTY INC.
Toronto (West Humber-Clairville)
$ 830,000
- Type
- Single Family
- Rooms
- 7 Beds + 3 Baths
ROYAL LEPAGE MEADOWTOWNE REALTY
Toronto (West Humber-Clairville)
$ 1,800
- Type
- Single Family
- Rooms
- 2 Beds + 2 Baths
RE/MAX GOLD REALTY INC.
Toronto (West Humber-Clairville)
$ 785,000
- Type
- Single Family
- Rooms
- 3 Beds + 1.5 Baths
RE/MAX PRESIDENT REALTY
Toronto (West Humber-Clairville)
$ 3,250
- Type
- Single Family
- Rooms
- 3 Beds + 2 Baths
ROYAL LEPAGE CERTIFIED REALTY
Toronto (West Humber-Clairville)
$ 2,200
- Type
- Single Family
- Rooms
- 2 Beds + 1 Baths
TRIMAXX REALTY LTD.
Toronto (West Humber-Clairville)
$ 899,900
- Type
- Single Family
- Rooms
- 6 Beds + 2.5 Baths
RE/MAX GOLD REALTY INC.
Toronto (West Humber-Clairville)
$ 669,990
- Type
- Single Family
- Rooms
- 3 Beds + 2 Baths
ROYAL CANADIAN REALTY

 Toronto Real Estate Board (TRREB); All information deemed reliable but not guaranteed. All properties are subject to prior sale, change or withdrawal. Neither listing broker(s) or information provider(s) shall be responsible for any typographical errors, misinformation, misprints and shall be held totally harmless. Listing(s) information is provided for consumer's personal, non-commercial use and may not be used for any purpose other than to identify prospective properties consumers may be interested