
Address
61 Wolf Trail Crescent, Richmond Hill (Jefferson), ON
Price
$ 1,488,800
Property Attributes
- ID#N13810398
- TypeSingle Family
- Listing Status Active
- MunicipalityRichmond Hill (Jefferson)
- CityRichmond Hill (Jefferson)
- AreaJefferson
- NeighbourhoodJefferson
- Postal CodeL4E 4K5
- Style
- Price$ 1,488,800
- Bedrooms4+1
- Bathrooms3
- Half Bathrooms1
Data Source:
Canadian Real Estate Association (CREA)
Property Description
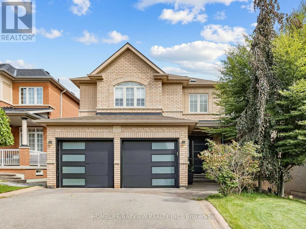
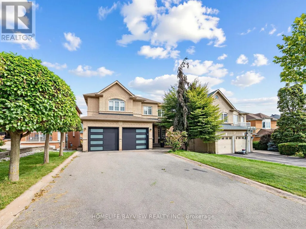
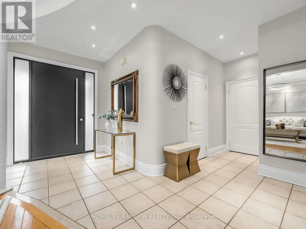
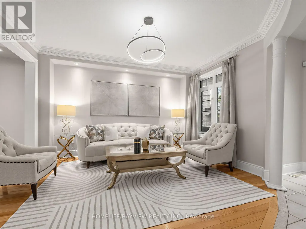
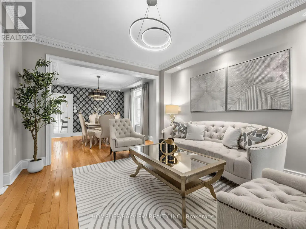
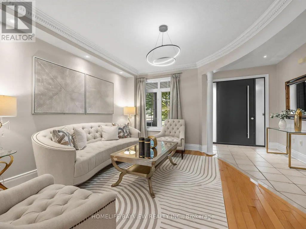
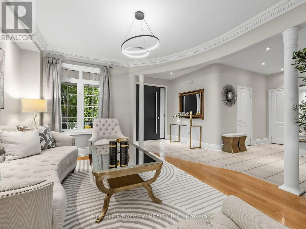
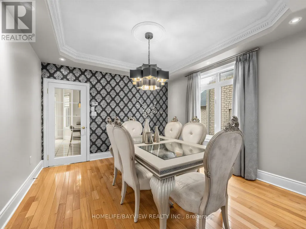
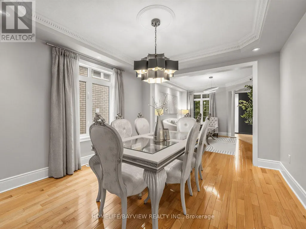
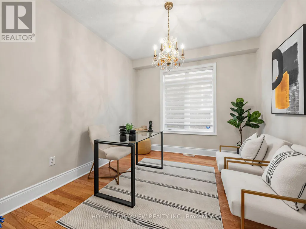
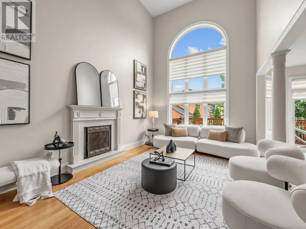
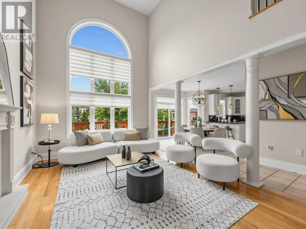
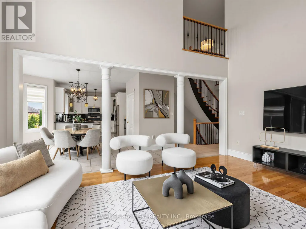
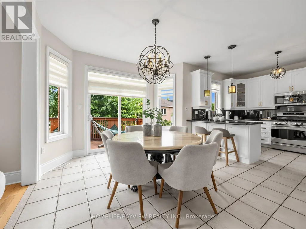
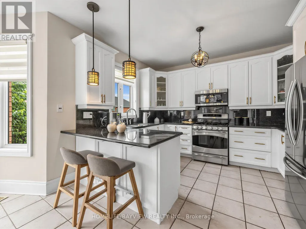
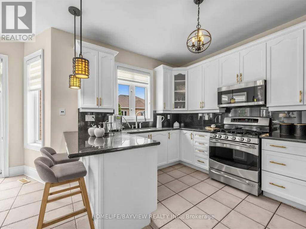
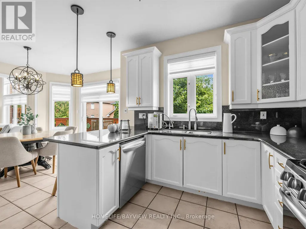
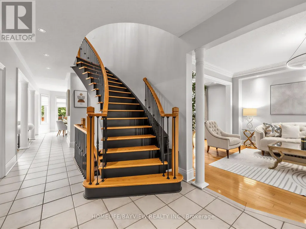
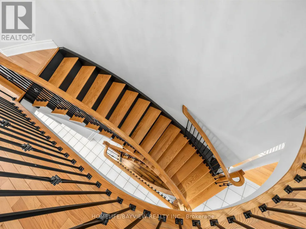
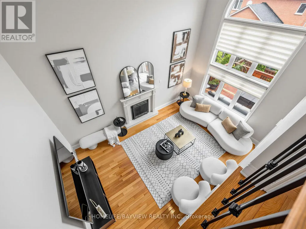
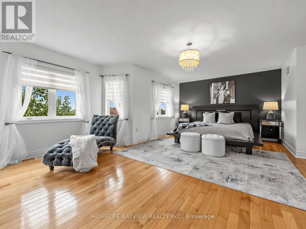
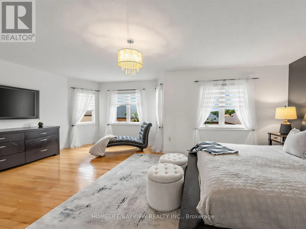
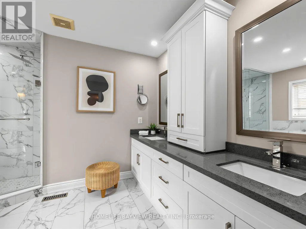
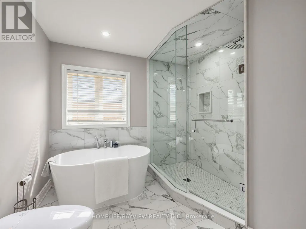
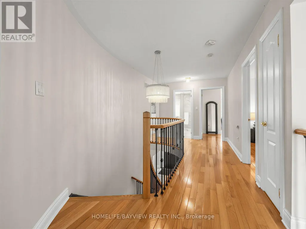
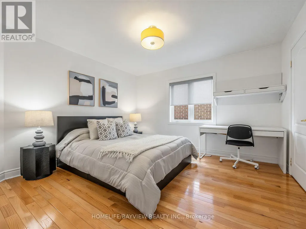
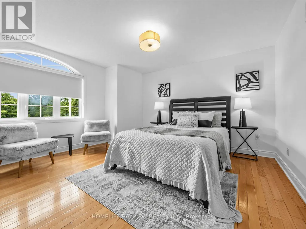
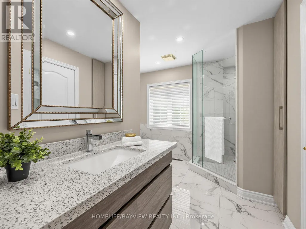
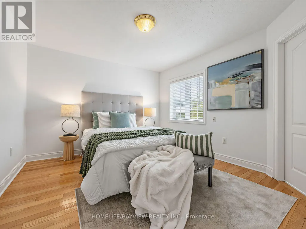
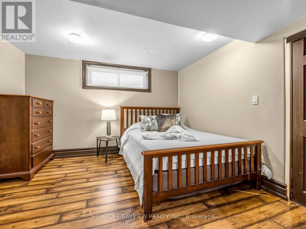
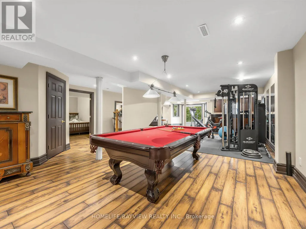
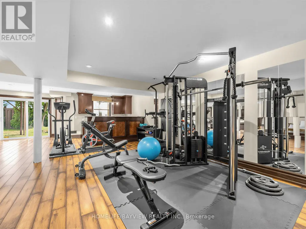
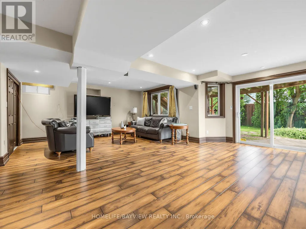
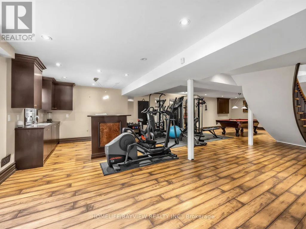
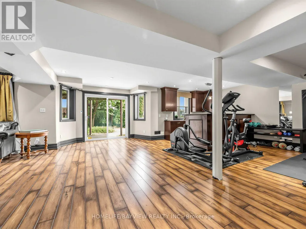
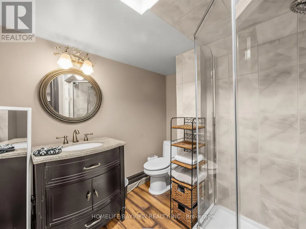
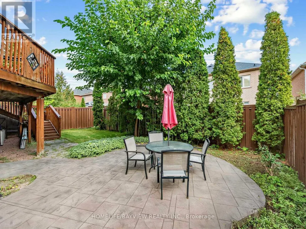
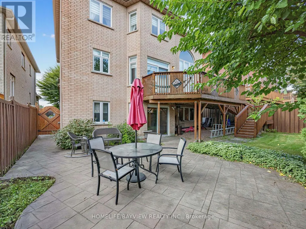
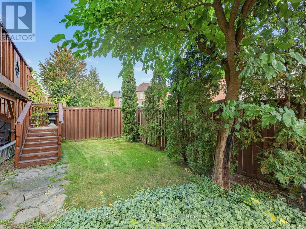
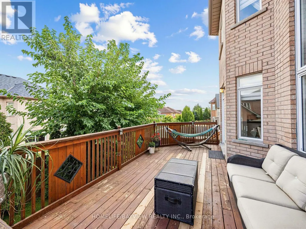
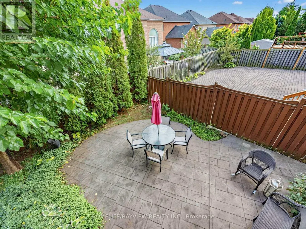
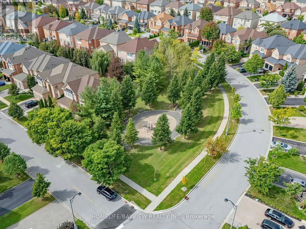
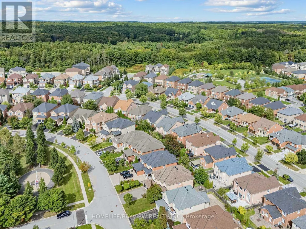
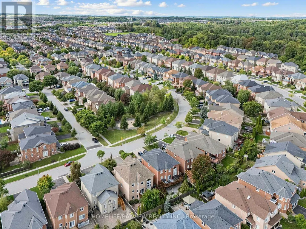
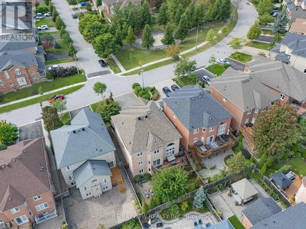
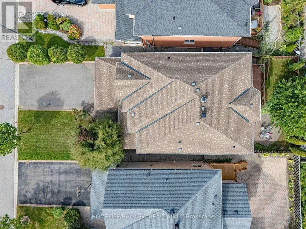
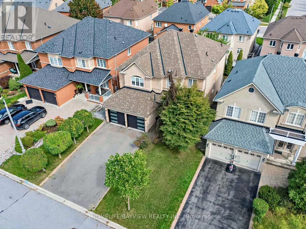
Meticulously renovated and sun-drenched, this 4-bedroom executive home sits on a premium walk-out lot in the prestigious Jefferson Forest enclave. Nestled on a quiet street, this residence boasts approx. 4,500 sq. ft. of total living space - including a fully finished walk-out basement - with thousands invested in high-end upgrades. A true showstopper, the bright, open-concept main floor is anchored by a grand custom two-tone circular staircase open to below, complemented by natural-stained hardwood flooring throughout. A private office sits alongside an elegant living and dining room, beautifully accented by coffered ceilings, recessed pot lights, and custom crown moldings. At the heart of the home, the dramatic family room boasts soaring cathedral ceilings, a cozy gas fireplace, and expansive picture windows. The chef's kitchen features granite countertops, stainless steel appliances, a walk-in pantry, and a seamless walk-out to a private deck - perfect for morning coffee or hosting large family gatherings. A convenient main-floor laundry room with direct garage access completes this level. Upstairs, the primary retreat offers his & hers walk-in closets and a luxurious 5-piece ensuite, while additional spacious bedrooms share a convenient semi-ensuite. The fully finished walk-out basement provides ideal in-law suite potential, complete with a bedroom, large above-grade windows, a 3-piece bathroom, custom wet bar, smooth ceilings, and ample storage. Recent 2021 exterior upgrades include a new roof, garage doors, solid steel front door w/security lock, glass porch railings, and custom landscaping front to back. Perfectly situated steps to top-ranked schools (Richmond Hill HS, Beynon Fields FI & St. Theresa of Lisieux Catholic HS), shopping, restaurants, trails, GO Transit, and Hwys 404, 407 & 400. A rare gem in a prime location offering turnkey living!! (id:7434)
General Features
| Features | Lighting, Carpet Free |
|---|---|
| Community Features | School Bus, Community Centre |
| Property Type | Single Family |
| CommunityName | Jefferson |
| Amenities | Schools, Public Transit, Hospital |
| Building Amenities | Fireplace(s) |
| Building Appliances | Garage door opener remote(s), Central Vacuum, Water Heater, Blinds, Dishwasher, Hood Fan, Microwave, Gas stove(s), Window Coverings, Refrigerator |
| Building Basement Features | Walk out, Separate entrance |
| Building Cooling Type | Central air conditioning |
| Location Description | Cross Streets: Yonge Street And 19th Ave. ** Directions: google map. |
| Parking Space Total | 6 |
| Foundation Type | Unknown |
| Building Type | House |
| Ownership Type | Freehold |
| Building.StoriesTotal | 2 |
Interior Features
| Building Fireplace Present | True |
|---|---|
| Building Fireplace Total | 1 |
| Building Heating Type | Forced air |
| Building Heating Fuel | Natural gas |
| Basement Development | Finished |
| Basement Type | N/A (Finished), N/A |
| Construction Style Attachment | Detached |
| Flooring Type | Hardwood, Laminate |
| Living Area Range | 3000 |
| Bedrooms | 4+1 |
Exterior Features
| Structure | Deck, Patio(s), Porch |
|---|---|
| Land Amenities | Schools, Public Transit, Hospital |
| Landscape Features | Landscaped |
| Sewer | Sanitary sewer |
| Exterior Finish | Brick |
| Fence Type | Fenced yard |
Room Details
| Room | Dimensions | Level | Flooring | Details |
|---|---|---|---|---|
| Bedroom 2 | 3.65 m x 3.65 m | Second level | 3.65 m | |
| Bedroom 3 | 3.65 m x 3.96 m | Second level | 3.96 m | |
| Bedroom 4 | 3.65 m x 3.35 m | Second level | 3.35 m | |
| Bedroom 5 | 3.66 m x 3.57 m | Basement | 3.57 m | |
| Dining room | 3.65 m x 3.96 m | Main level | 3.96 m | |
| Eating area | 3.35 m x 3.65 m | Main level | 3.65 m | |
| Family room | 3.65 m x 5.48 m | Main level | 5.48 m | |
| Kitchen | 3.04 m x 3.65 m | Main level | 3.65 m | |
| Laundry room | 3.7 m x 2 m | Main level | 2 m | |
| Living room | 3.65 m x 3.96 m | Main level | 3.96 m | |
| Office | 3.65 m x 3.04 m | Main level | 3.04 m | |
| Primary Bedroom | 6.4 m x 4.57 m | Second level | 4.57 m | |
| Recreational, Games room | 13.9 m x 10.24 m | Basement | 10.24 m |
Amenities
- Views
- New Construction
- Adult 55+
- Lease To Own
- No Strata Fees
- Furnished
- Primary On Main
- Air Conditioning
- Seller Finance
- Green
- Fixer Upper
- Horse
- Golf
- Fireplace
- Deck
- Garage
- Basement
- Pool

Property vs Single Family Average in L4E 4K5
Price
In The Neighbourhood
Just Listed
Richmond Hill (Jefferson)
$ 1,588,000
- Type
- Single Family
- Rooms
- 5 Beds + 4.5 Baths
COLDWELL BANKER THE REAL ESTATE CENTRE
Just Listed
Richmond Hill (Jefferson)
$ 1,699,900
- Type
- Single Family
- Rooms
- 4 Beds + 3.5 Baths
CENTURY 21 LEADING EDGE REALTY INC.
Richmond Hill (Jefferson)
$ 1,558,000
- Type
- Single Family
- Rooms
- 4 Beds + 3.5 Baths
RE/MAX HALLMARK FIRST GROUP REALTY LTD.
Richmond Hill (Jefferson)
$ 1,388,800
- Type
- Single Family
- Rooms
- 5 Beds + 4.5 Baths
ROYAL LEPAGE SIGNATURE REALTY
Richmond Hill (Jefferson)
$ 2,698,000
- Type
- Single Family
- Rooms
- 4 Beds + 4.5 Baths
KELLER WILLIAMS EMPOWERED REALTY
Richmond Hill (Jefferson)
$ 1,349,000
- Type
- Single Family
- Rooms
- 5 Beds + 3.5 Baths
HOMELIFE LANDMARK REALTY INC.
Richmond Hill (Jefferson)
$ 1,499,999
- Type
- Single Family
- Rooms
- 5 Beds + 3.5 Baths
RE/MAX METROPOLIS REALTY
Richmond Hill (Jefferson)
$ 2,100,000
- Type
- Single Family
- Rooms
- 5 Beds + 3.5 Baths
CENTURY 21 HERITAGE GROUP LTD.
Richmond Hill (Jefferson)
$ 1,999,000
- Type
- Single Family
- Rooms
- 7 Beds + 5.5 Baths
MASTER'S TRUST REALTY INC.

 Toronto Real Estate Board (TRREB); All information deemed reliable but not guaranteed. All properties are subject to prior sale, change or withdrawal. Neither listing broker(s) or information provider(s) shall be responsible for any typographical errors, misinformation, misprints and shall be held totally harmless. Listing(s) information is provided for consumer's personal, non-commercial use and may not be used for any purpose other than to identify prospective properties consumers may be interested