
Just Listed









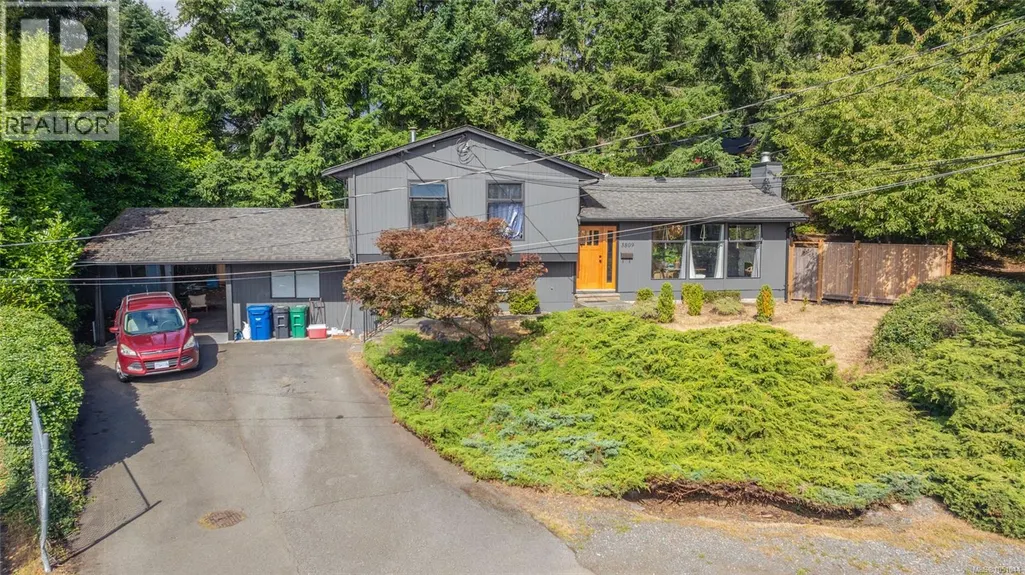
Address
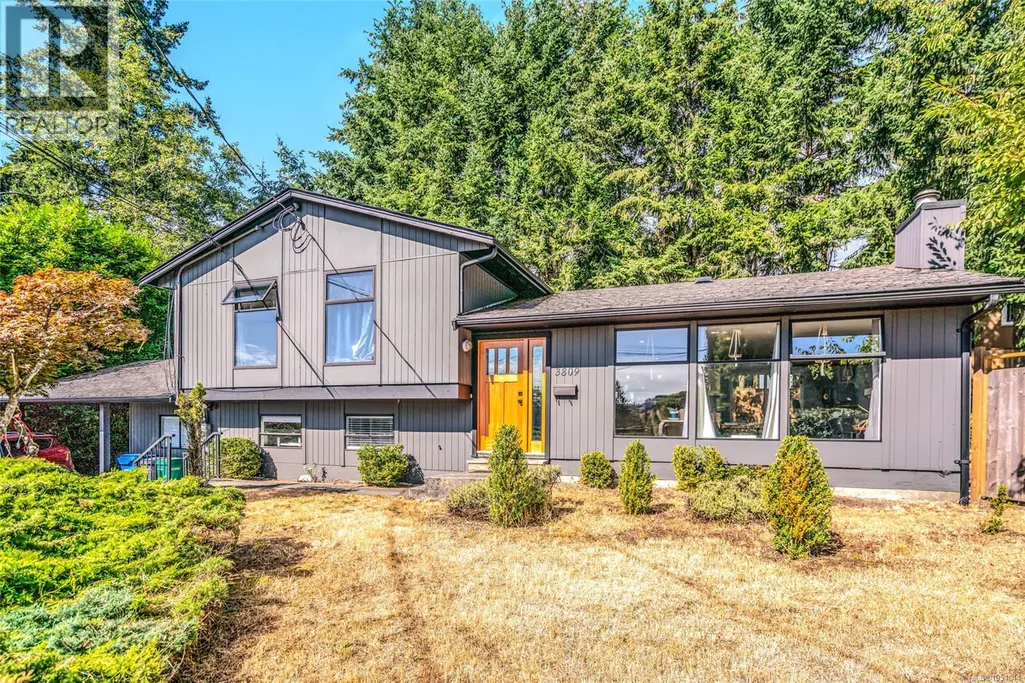
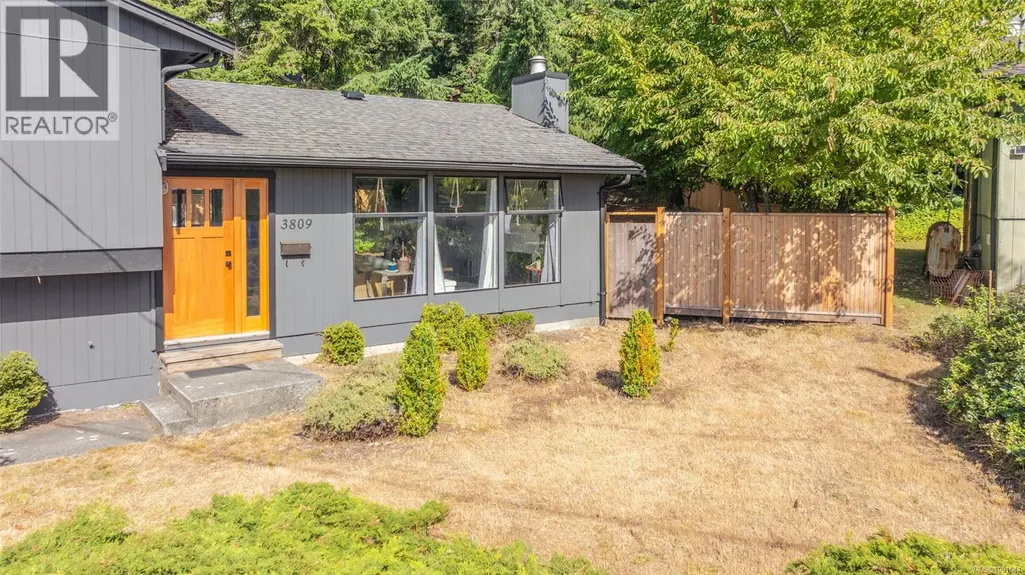
3809 Morris Pl, Nanaimo, BC
Price
$ 700,000
Property Attributes
- ID#1051044
- TypeSingle Family
- Listing Status Active
- MunicipalityNanaimo
- CityNanaimo
- AreaNanaimo
- NeighbourhoodUplands
- Postal CodeV9T 3W2
- Style
- Year Built1975
- Price$ 700,000
- Bedrooms4
- Bathrooms2
- Half Bathrooms0
- Sqr Footage1923
Data Source:
Canadian Real Estate Association (CREA)
Property Description
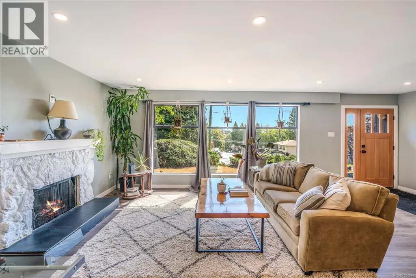
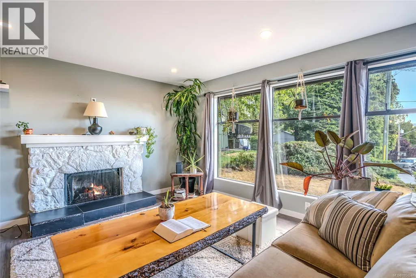
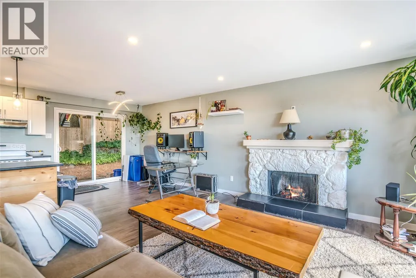
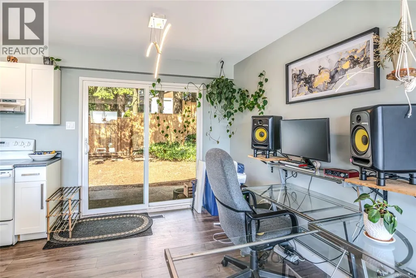
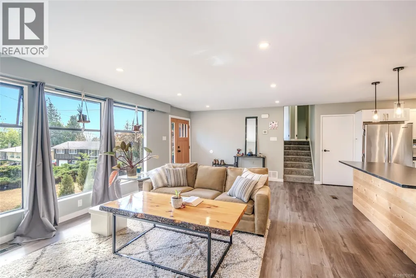
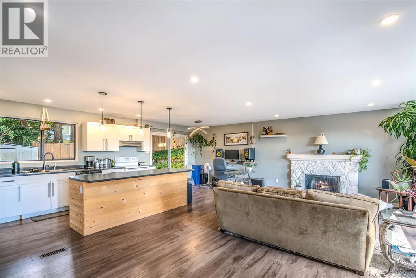
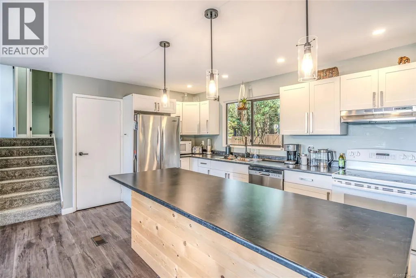
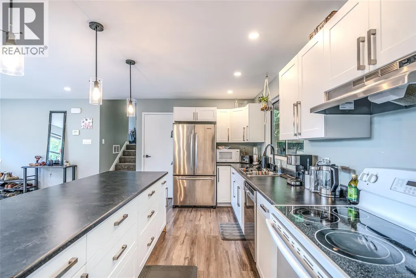
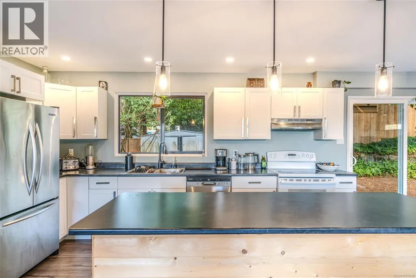
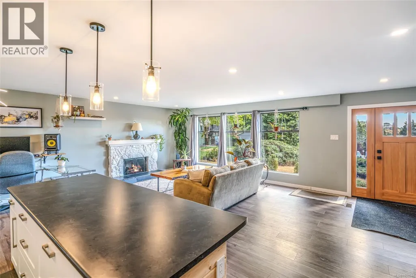
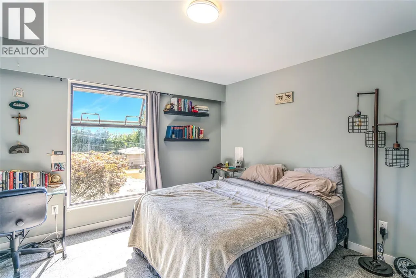
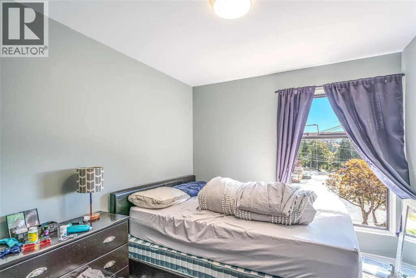
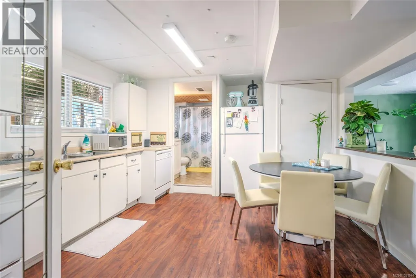
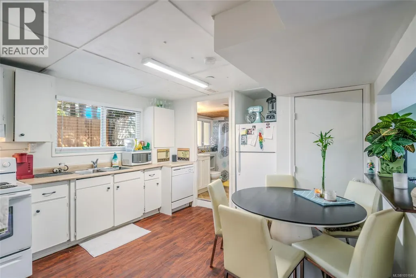
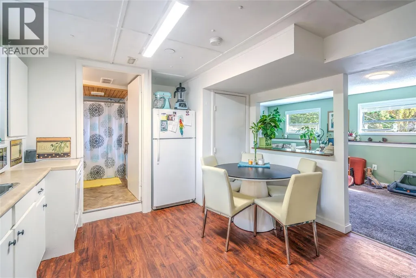
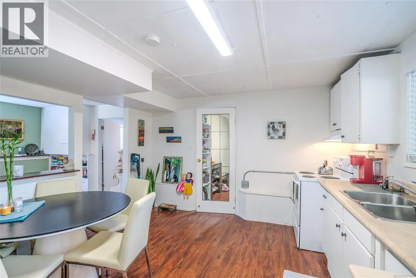
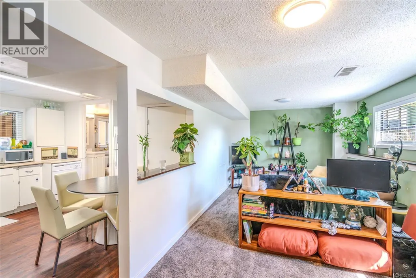
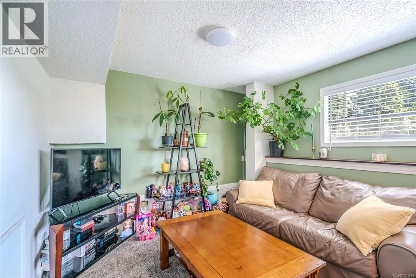
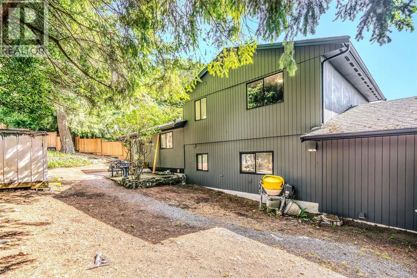
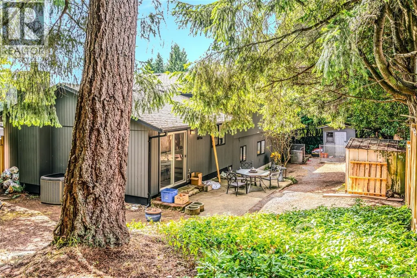
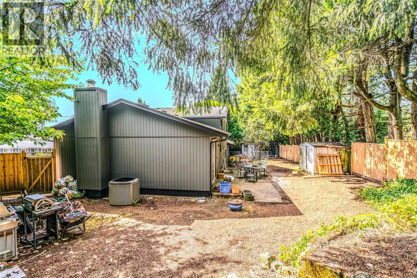
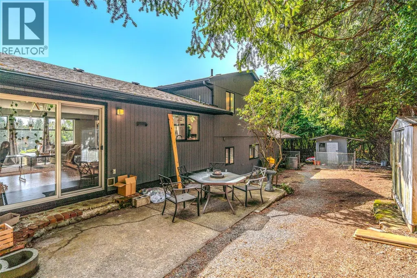
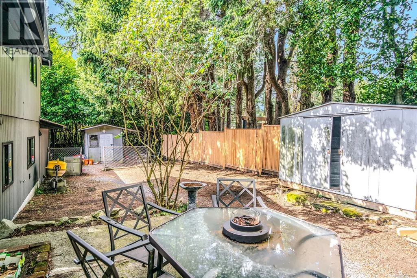
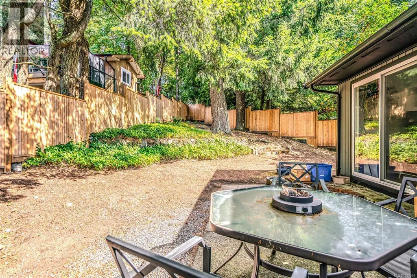
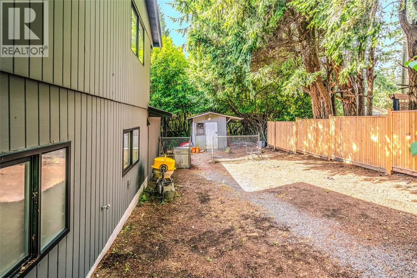
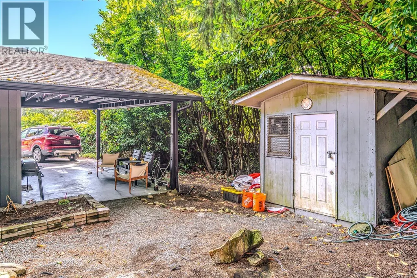
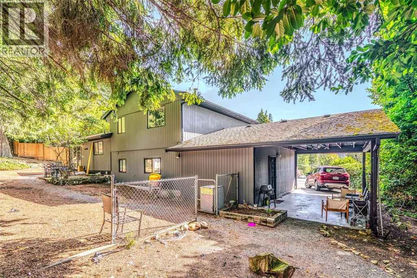
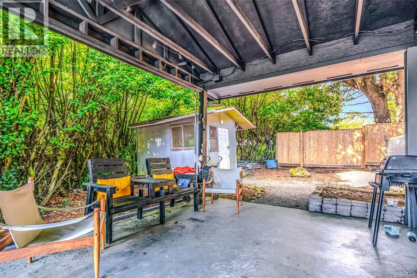
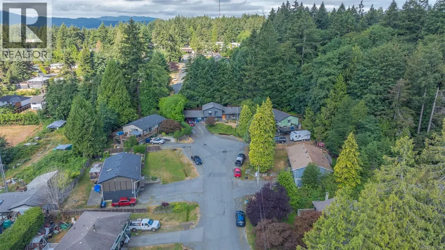
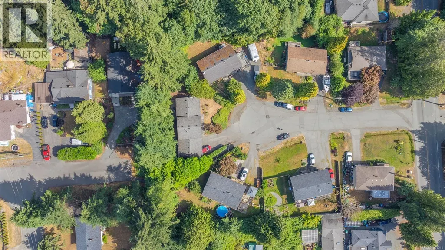
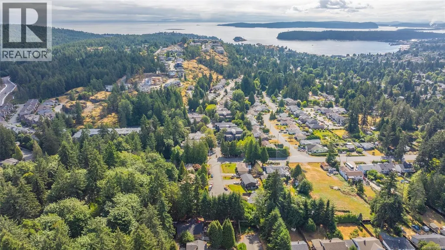
Tucked at the top of a peaceful cul-de-sac in Nanaimo's Uplands neighbourhood, this 1,923 sq ft split-level sits on an oversized lot with room to grow. The main level features an updated kitchen and new flooring, with 4 bedrooms and 2 bathrooms throughout the home. Downstairs, a one-bedroom unauthorized suite with its own entrance and laundry works well for extended family or as a potential mortgage helper. The big-ticket items are done: new roof (April 2026), fresh exterior paint and front door (2025), and a newer hot water tank. The home also has 200-amp electrical service and a heat pump for efficient heating and cooling all year. Walk the Cottle Lake loop in Linley Valley or spend the day at Departure Bay Beach, both minutes away, with Rock City Elementary, Wellington Secondary and bus stops nearby. Space, location and updates in one package are hard to find at this price. All measurements and information are approximate; buyer to verify if important. (id:7434)
General Features
| Features | Central location, Cul-de-sac, Other |
|---|---|
| Property Type | Single Family |
| ZoningType | Residential |
| Neighbourhood | Uplands |
| Building Appliances | Dishwasher, Dryer, Refrigerator, Washer |
| Building Cooling Type | Central air conditioning |
| Parking Space Total | 4 |
| Building Type | House |
| Ownership Type | Freehold |
Interior Features
| Building Fireplace Present | True |
|---|---|
| Building Fireplace Total | 1 |
| Building Heating Type | Forced air, Heat Pump |
| Building Heating Fuel | Electric |
| Living Area Range | 1923 |
| Bedrooms | 4 |
Exterior Features
| Structure | Shed |
|---|
Room Details
| Room | Dimensions | Level | Flooring | Details |
|---|---|---|---|---|
| Bathroom | 4-Piece | Lower level | ||
| Bedroom | 11'2 x 10'3 | Lower level | ||
| Dining room | 8'7 x 7'11 | Main level | ||
| Entrance | 11'0 x 4'2 | Main level | ||
| Kitchen | 14'10 x 8'7 | Main level | ||
| Laundry room | 3'11 x 3'0 | Main level | ||
| Living room | 19'4 x 14'9 | Main level | ||
| Primary Bedroom | 12'0 x 11'1 | Second level |
Amenities
- Views
- New Construction
- Adult 55+
- Lease To Own
- No Strata Fees
- Furnished
- Primary On Main
- Air Conditioning
- Seller Finance
- Green
- Fixer Upper
- Horse
- Golf
- Fireplace
- Deck
- Garage
- Basement
- Pool

Property vs Single Family Average in V9T 3W2
Price
Year Built
In The Neighbourhood
Just Listed
Nanaimo
$ 875,000
- Type
- Single Family
- Size
- 1,555 SqFt
- Rooms
- 3 Beds + 3 Baths
Royal LePage Island Living (PK)
Nanaimo
$ 750,000
- Type
- Single Family
- Size
- 1,752 SqFt
- Rooms
- 3 Beds + 2 Baths
REMAX Professionals (NA)
Vaughan (Uplands)
$ 2,498,800
- Type
- Single Family
- Rooms
- 4 Beds + 3.5 Baths
REMAX YOUR COMMUNITY REALTY
Oak Bay
$ 6,988,000
- Type
- Single Family
- Size
- 6,638 SqFt
- Rooms
- 5 Beds + 8 Baths
Coldwell Banker Oceanside Real Estate
Vaughan (Uplands)
$ 1,398,888
- Type
- Single Family
- Rooms
- 4 Beds + 2.5 Baths
RE/MAX HALLMARK REALTY LTD.

 Toronto Real Estate Board (TRREB); All information deemed reliable but not guaranteed. All properties are subject to prior sale, change or withdrawal. Neither listing broker(s) or information provider(s) shall be responsible for any typographical errors, misinformation, misprints and shall be held totally harmless. Listing(s) information is provided for consumer's personal, non-commercial use and may not be used for any purpose other than to identify prospective properties consumers may be interested